
2026 Best ASTM F2357 RCA Paper Tape Abrasion Tester?

Choosing the 2026 Best ASTM F2357 RCA Paper Tape Abrasion Tester starts with understanding what the test can—and cannot—tell you. ASTM F2357 describes a method for evaluating abrasion resistance of display surface materials using controlled contact with paper tape. In practice, a repeatable result depends on more than the machine: tape condition, applied load, stroke count, and specimen preparation all matter. A scuffed coating under a fixed test can reveal useful weaknesses. It cannot, by itself, predict every scratch or wear condition in daily use.

Industry research helps explain why this comparison matters. IDTechEx’s display-technology research tracks expanding applications for displays across consumer and industrial products, where surface durability affects product quality. Market reports from firms such as Grand View Research also examine growth in display-related markets, but they do not establish a universal abrasion-test pass level. That distinction matters. Buyers should check the applicable ASTM F2357 edition and verify that a supplier’s stated settings, tape handling, and reporting method match their laboratory needs. Ask for calibration records and sample test data. Look closely at how the tester controls travel and load. Small inconsistencies can distort comparisons. Honestly, no machine is automatically “best” for every coating or production line. A careful review of specifications, repeatability evidence, and service support is a better starting point than a bold headline.
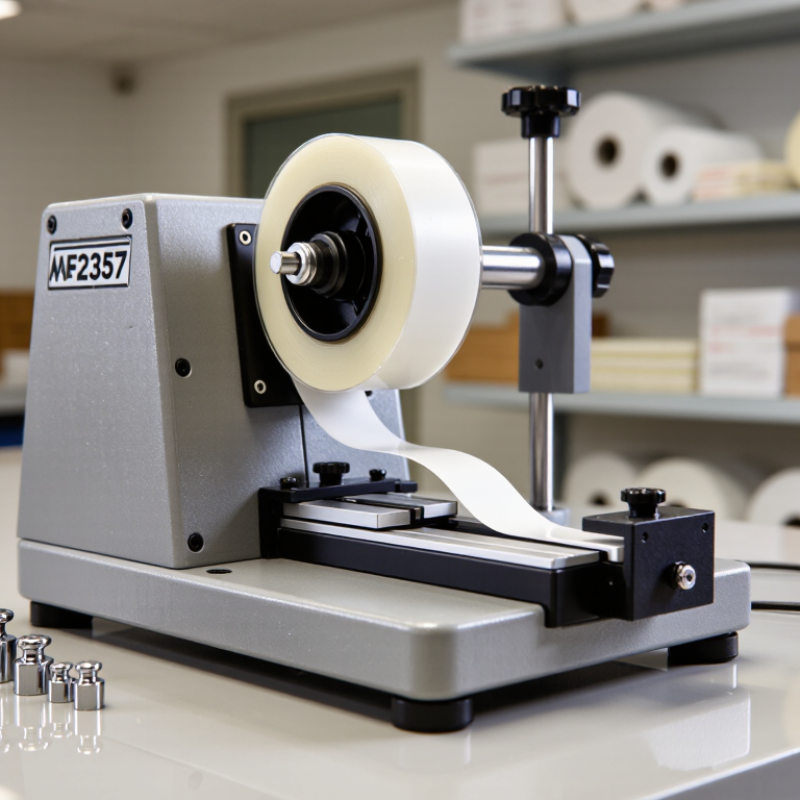
2026 Best ASTM F2357 RCA Paper Tape Abrasion Tester?

ASTM F2357 and RCA Paper Tape Abrasion Testing Explained

Selecting the best ASTM F2357 RCA paper tape abrasion tester in 2026 requires more than comparing prices. ASTM F2357 and RCA testing both examine surface durability, but they should not be treated as identical procedures. ASTM F2357 provides a defined testing framework, while RCA equipment commonly uses controlled paper tape contact, pressure, and repeated cycles.

A reliable tester should maintain a stable load throughout the test. It should also provide an accurate cycle counter and a secure specimen fixture. Small changes matter. Tape alignment, surface cleanliness, temperature, and conditioning time can affect the result.

Experienced technicians inspect the tape path before each run and record the material lot, load, cycle count, and visible damage.

The endpoint is not perfectly obvious. Fading may appear before coating failure, especially on textured surfaces. For this reason, visual ratings should be supported with photographs or measured color change when practical.

Use the correct paper tape specification and verify the current ASTM edition before testing. A transparent cover improves safety and observation, while calibration records strengthen credibility.

Some instruments look precise but produce inconsistent results after repeated use. That is worth questioning. The best choice is a tester that delivers repeatable motion, controlled pressure, simple maintenance, and clear documentation for laboratory review.

Key Specifications of an RCA Paper Tape Abrasion Tester

2026 Best ASTM F2357 RCA Paper Tape Abrasion Tester?

Key Specifications of an RCA Paper Tape Abrasion Tester

Choosing a tester starts with the test method, not the display panel. For ASTM F2357 work, check that the instrument supports controlled contact between the specimen and paper tape. Load options should be clearly specified and repeatable. A stable drive speed helps keep each abrasion cycle consistent. The cycle counter should be easy to read and reset. Look for a secure specimen holder, too. A sample that shifts can produce misleading wear results. Small details matter.

Tape guidance and tension deserve close attention. The tape should track smoothly across the test area without folding or slipping. Confirm which tape dimensions and consumables the tester accommodates, and follow the method’s current requirements. Ask how load accuracy, speed, and counter performance are checked. Also inspect the machine’s setup instructions. If they leave room for guesswork, operators may prepare samples differently. That is easy to miss.

Tips: Keep tape type, load, sample conditioning, and test area consistent. Record the cycle count and the first visible coating failure. Take a close-up photo. Results still require judgment: “failure” can look different across finishes, and edge wear may complicate the reading. Review those observations alongside the numerical result.

How to Compare Tester Accuracy, Durability, and Usability

Choosing the best ASTM F2357 RCA paper tape abrasion tester requires more than comparing advertised resolution. Accuracy begins with stable load application, constant wheel speed, repeatable contact pressure, and clear counter readings. NIST Technical Note 1297 identifies repeatability, calibration, and operator influence as essential parts of measurement uncertainty. In practice, I would test five identical specimens and compare the spread, not only the average result. Small differences can expose poor alignment.

Durability matters when laboratories run daily batches. Inspect the drive system, wheel holder, counter, and specimen platform after extended operation. A rigid frame helps prevent vibration, yet excessive rigidity does not guarantee accurate readings. Calibration records should be traceable to an ISO/IEC 17025-accredited process. That detail is often missed. Smithers’ 2024 packaging outlook valued the global packaging market at roughly 1.2 trillion dollars in 2023, increasing pressure for dependable material verification. Usability also affects data quality. Controls should be readable, samples should load without awkward force, and test settings should be documented automatically. Clear guarding and accessible cleaning points reduce routine mistakes. Still, no instrument removes human error. Even experienced technicians can misread a worn wheel or rush specimen placement. A practical comparison should include operator training time, maintenance intervals, spare-part access, and results from different users. A tester that is slightly slower may produce more trustworthy data.

2026 Best ASTM F2357 RCA Paper Tape Abrasion Tester? - How to Compare Tester Accuracy, Durability, and Usability

Use this brand-neutral comparison framework to assess RCA paper-tape abrasion testers. It lists evaluation criteria rather than unverified product specifications or test results. Confirm the applicable ASTM F2357 edition and any required procedure with the standard itself and your laboratory method.

Comparison Area What to Compare Evidence for Accuracy Durability Check Usability Check Good Evaluation Signal
Test-method fit Confirm the tester configuration and operating procedure match the applicable standard edition and the lab’s documented method. Review the method reference, operating instructions, and any documented deviations; do not rely on a generic “compliant” claim alone. Check that critical parts and consumables can be inspected and replaced without altering the specified setup. Assess whether the procedure is clear enough for trained operators to follow consistently. The method, edition, setup, and any deviations are documented and reviewable.
Load and contact force Compare how the specified load is applied and maintained at the test contact point. Check the load-setting method and verify it using suitable, in-calibration measurement equipment across the working range. Inspect load-bearing components, joints, and contact fixtures for wear, looseness, or deformation. Load changes should be straightforward and should not require improvised tools or adjustments. Measured load is repeatable and its verification records are available.
Motion and cycle control Compare motion path, cycle counting, and control of the test endpoint against the laboratory procedure. Observe a run and independently check cycle count and motion consistency using an appropriate verification method. Run repeated cycles and inspect drive components, guides, and stops for abnormal noise, play, or drift. Controls should make start, stop, reset, and endpoint selection unambiguous. Cycle counts agree with an independent check, and the motion remains consistent during repeated runs.
Tape and specimen setup Compare tape-path alignment, specimen restraint, and the repeatability of mounting and tensioning. Check alignment and setup repeatability using the prescribed consumables, specimen geometry, and laboratory instructions. Examine clamps, tape guides, and adjustment points for wear or damage that could affect positioning. A trained operator should be able to install a specimen and tape without excessive handling or guesswork. Setup is repeatable between operators, with alignment checks and consumable details recorded.
Repeatability Compare variation across repeated tests using the same material, consumables, conditioning, and operating procedure. Review replicate results and calculate an appropriate variability statistic; compare results only under controlled, equivalent conditions. Check whether performance changes after routine use and whether maintenance affects results. The setup and results should be straightforward to record for each replicate. Replicate variation meets the laboratory’s predefined acceptance criteria.
Calibration and records Compare availability of calibration or verification procedures for the parameters that affect the test. Review traceable certificates where applicable, instrument identification, calibration status, and stated measurement uncertainty. Check that service intervals and replacement parts are documented and obtainable. Records should be easy to retrieve and link to the instrument, operator, and test date. Verification status and maintenance history can be reviewed before testing.
Construction and serviceability Compare frame rigidity, component finish, guarding, and access to routine service points. Check for movement or vibration that could affect alignment or contact conditions during operation. Inspect joints, guides, fasteners, and wear surfaces; ask for documented maintenance guidance. Routine cleaning and inspection should be possible without disturbing calibrated settings. The instrument is stable, inspectable, and supported by a clear maintenance procedure.
Operator safety Compare guarding, pinch-point access, electrical safety information, and emergency stopping arrangements. Confirm safety features do not interfere with the prescribed test setup or operating procedure. Check that guards and safety controls remain secure and functional during routine inspection. Labels and operating instructions should clearly explain safe setup and use. A documented risk review finds no unresolved hazards for the intended workspace.
Overall selection Compare verified method fit, measurement evidence, repeatability, service needs, and operator workflow—not headline claims alone. Use a documented acceptance checklist and, where practical, a witnessed evaluation with representative specimens. Include expected maintenance, consumable availability, and service response in the assessment. Evaluate setup time, training needs, cleaning, and data-recording effort with intended users. Select the configuration that passes documented lab requirements with acceptable lifecycle and workflow demands.

Note: Accuracy and repeatability depend on the complete test system, including the instrument, tape, specimen preparation, conditioning, operator, and procedure. Do not treat this framework as a substitute for the current standard, calibration records, or laboratory validation.

Testing Procedure for Evaluating Coating and Surface Abrasion

2026 Best ASTM F2357 RCA Paper Tape Abrasion Tester?

Testing Procedure for Evaluating Coating and Surface Abrasion

A reliable abrasion test starts with a clean, flat specimen. Condition samples as required by the applicable ASTM F2357 edition and document the coating, substrate, and preparation. Mount the specimen securely so it cannot shift during testing. Fit the specified paper tape, verify its tracking, and use the load and machine settings required by your procedure. Small details matter.

Run the tester for the selected interval or until the defined wear endpoint appears. Record the number of cycles and describe visible changes, such as exposed substrate, gloss loss, or a worn-through coating. Use consistent lighting and inspection criteria across samples. Repeat measurements when the test plan calls for them. A single result can be misleading, especially when coating thickness varies. That deserves a second look.

Tips: Check tape condition and alignment before each run. Keep the specimen surface free of dust and fingerprints. Log the tape lot, load, cycles, and endpoint immediately; memory is not a test record. Follow the current standard and your lab’s validated procedure rather than assuming settings from another material will transfer.

How to Select the Best RCA Tester for Your Laboratory

Selecting the best RCA tester for your laboratory requires more than checking price or appearance. ASTM F2357 testing depends on controlled pressure, travel distance, contact geometry, and repeatable specimen preparation. A suitable instrument should provide stable loading, a clearly defined stroke, measurable cycles, and simple calibration records. Ask whether operators can clean the wheel, verify alignment, and replace worn parts without disturbing the test setup.

Market data explains why this decision matters. Smithers reported that the global packaging market is moving toward higher-value printed and coated substrates, where surface durability can influence product acceptance. Grand View Research valued the global paper packaging market at more than USD 400 billion in 2023, with continued growth expected through 2030. More packaging variations mean more abrasion comparisons. A tester that handles only one paper thickness may become a limitation quickly.

Look for transparent results, not impressive hardware. Run repeated specimens, record conditioning time, and compare variation between operators. ASTM F2357 should guide the method, while ISO/IEC 17025 principles support traceability and documented competence. Check the load accuracy with certified weights. Inspect the abrasion wheel after each series. Small contamination can change the endpoint.

Some laboratories overvalue automation. That can be a mistake. Automation improves consistency, but it cannot correct poor sample cutting or unstable conditioning. Select the RCA tester that fits your actual workload, substrate range, maintenance skills, and reporting system. Then challenge the choice with a repeatability study before routine purchasing.

Select Electrical Logo
Since 1988

Select Electrical Ltd. © Copyright 1988-2025